


Alcântara LX55 Building
13/07/2026
Teófilo Braga Building
13/07/2026Maria Pia Building
Rehabilitation

Comprehensive renovation of a residential building located at the corner of Rua Maria Pia and Rua de Campo de Ourique, in downtown Lisbon. The project transforms a vacant property into 13 residential units, distributed across three floors, an attic, and a loft, with a special focus on enhancing the rooftop and improving the interior spaces.
Type of project
Rehabilitation
Architecture
Planarq Planning and Architecture
Year of completion
2023
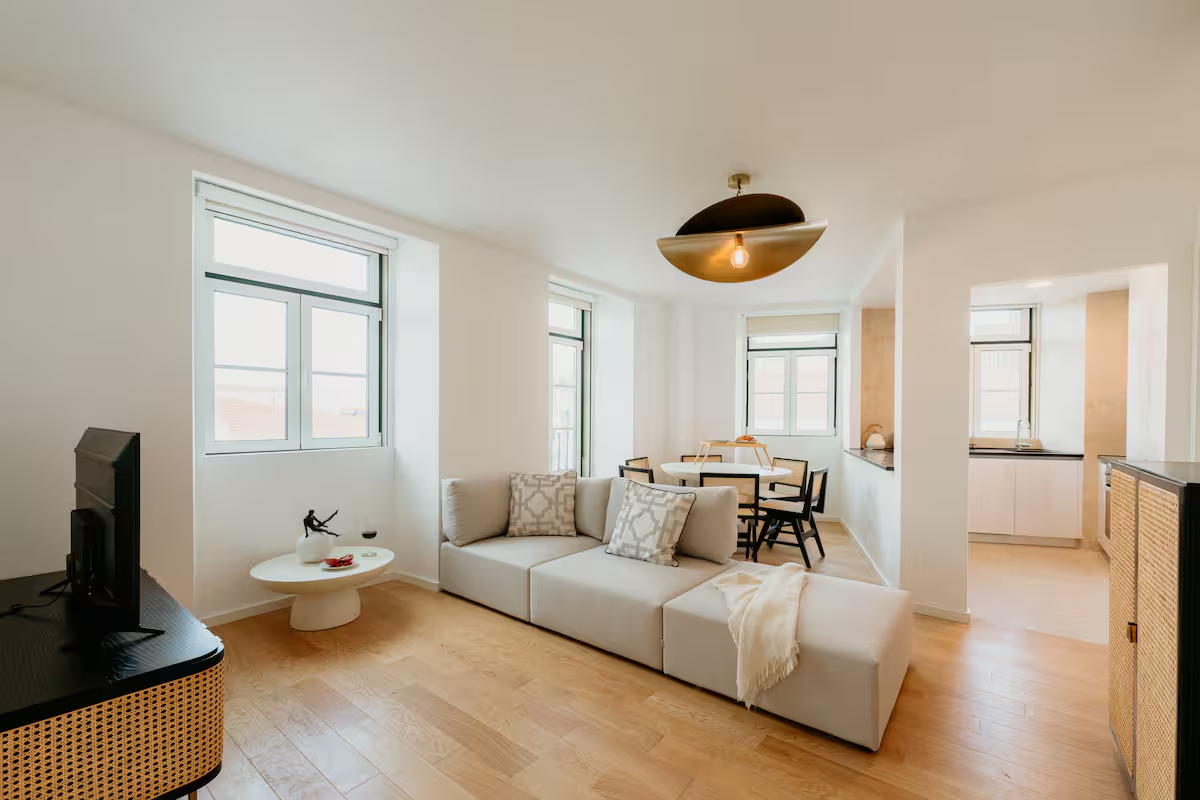

Situated on a corner lot, the building has a well-established presence in Lisbon’s urban fabric and has undergone a comprehensive renovation project that sought to strike a balance between preservation and modernization.
Completely vacant, the property was converted into 13 residential units, distributed across the three existing floors and the penthouse, which includes an attic and loft spaces. The renovation particularly enhanced this top level, where the geometry of the roof and the design of the attic spaces play a decisive role in the complex’s identity.
With a total construction area of 1,230 m², this project was guided by meticulous attention to execution and detail, reflected in the way the existing elements were integrated with the new solutions introduced. Wood, stone, and white symbolize a past that will never be forgotten.
The result is a renovation that respects the architectural style of the original building while adapting to contemporary housing needs, ensuring its continuity within the urban context in which it is situated.


